
Swiss CNC Machining Quality Control
The bench is the same class of equipment a buyer would use to audit us, and it is sized for small, round parts:
- Hexagon GLOBAL S CMMs (2) for dimensional verification, plus a gear measuring center and vision measuring machines for geometry that a touch probe cannot reach.
- SURFCOM 1800D for surface finish and profile, and a KEYENCE VK-X3000 laser microscope for fine-surface detail.
- XRF (iCHEQ) spectrometer for incoming material composition checks against the mill certificate.
- HVS-1000A micro-Vickers hardness tester, Fischer coating thickness gauge, and salt spray and tensile testers for coating and material validation.
On a slender part, the value is in the sequence: in-process checks on the diameters that mate while the part is still supported, then a final CMM pass with a documented report. A single measurement at the end is how a bend slips through.
What Do the SPC Numbers Actually Show?
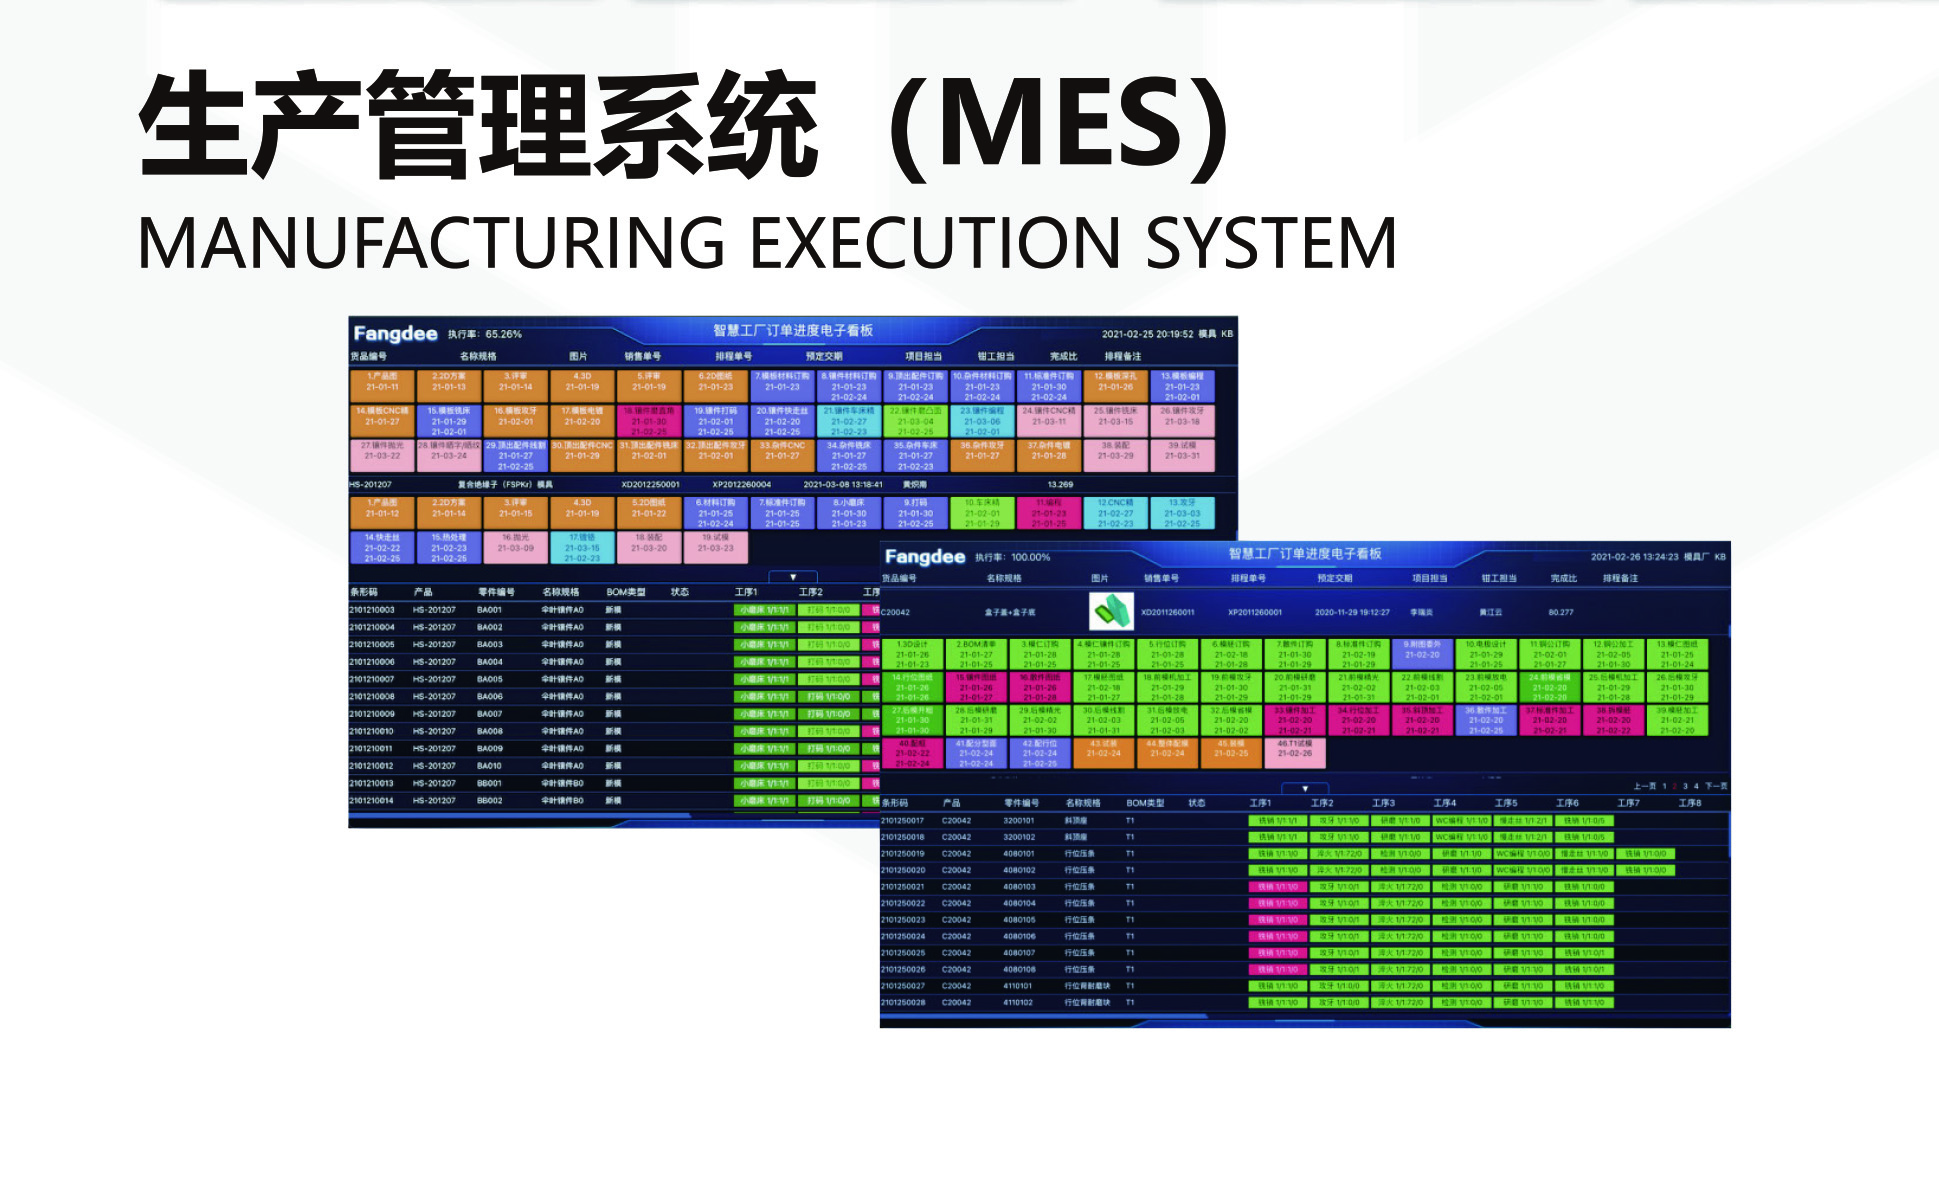
A capability claim is marketing until it is tied to a chart from a real job. Ours is tied to one. On a representative length characteristic — a dimension spec'd between 76.1 and 76.5 mm — our SPC control chart across 25 subgroups shows Cpk = 1.851 (one characteristic on one part, not a blanket capability claim), against an initial-study target of Ppk ≥ 1.67 on key characteristics and a production target of Cpk ≥ 1.33.
The number matters because it describes the process, not a lucky sample. Cpk 1.851 (one characteristic on one part, not a blanket capability claim) on that characteristic means the process is centered and repeatable enough that the spread of real measurements sits comfortably inside the tolerance band, which is exactly what you want on a dimension a mating part depends on. If your print calls out a dimension we cannot reliably hold, you hear about it in the design-for-manufacturing review, before cutting starts.
Which Certifications Back the Quality System?
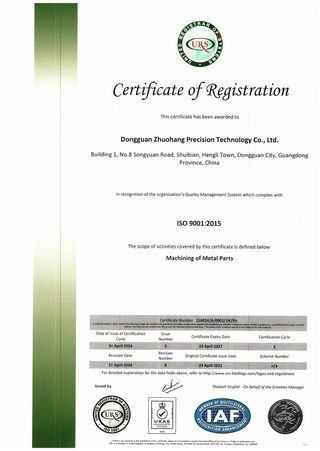
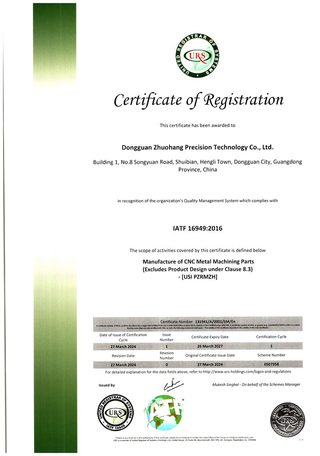
Certifications are your cheapest pre-audit: they tell you a shop already runs a documented, third-party-surveilled system rather than an improvised one. We hold three, with the scope stated honestly.
| Standard | Certificate number | Scope |
|---|---|---|
| ISO 9001:2015 | 116024/A/0001/UK/En | Machining of metal parts |
| IATF 16949:2016 | 131941/A/0001/SM/En | Manufacture of CNC metal machining parts (excludes product design, Clause 8.3) |
| ISO 14001:2015 | 116024/B/0001/UK/En | Environmental management related to machining of metal parts |
Honest scope note: IATF 16949 excludes product design under Clause 8.3. We are a build-to-print manufacturer — if your program needs us to own design responsibility, say so up front and we will scope it accordingly rather than over-promise.
How Is a Slender Part Traced Back to Its Bar?
For medical and automotive buyers, traceability is not optional, and on a slender part, a substitution can be invisible until the part fails in service. Our MES/ERP system records the full chain on every lot: raw material source and usage, process parameters, machine data, production batch, machining time, operator, and inspection results.
Incoming bar is verified by XRF against the mill certificate before it reaches a machine, so mixed lots are caught at the door rather than discovered in your assembly. If a non-conformance ever surfaces, we can tell you which lot, which machine, and which operator, and isolate the impact instead of guessing. This is the same discipline an IATF 16949 audit looks for, and it runs on every job, not just automotive ones.
What Quality Documentation Can You Expect With a Shipment?
You should not have to ask for the evidence after the fact; it should arrive with the parts. For regulated programs we provide an APQP/PPAP package — process flow, control plan, PFMEA, and SPC — and for every job we ship the records that describe what was made:
- Material certificates for the alloy you specified, verified against the XRF check at incoming.
- Dimensional CMM reports for the critical dimensions.
- SPC charts on key characteristics, where the process is under statistical control.
The point is not paperwork for its own sake; it is that the documents are the proof the part is what the drawing asked for. A supplier that cannot produce them is asking you to take the tolerance on faith.
How Do You Handle a Non-Conforming Batch?
Precision work is hard enough that failures occasionally happen; what separates a dependable supplier is what happens next. When a problem surfaces, the sequence is fixed: investigate the root cause first, then remake at the fastest possible speed, then put a corrective action in place so the same failure does not recur on the next batch.
A remake for a manufacturing defect is replaced at no charge, including the shipping to you, and the corrective action is shared, not hidden, so you can see what changed and why it will not happen again. The goal is not to argue about a bad batch; it is to make the next batch the one you never have to think about.
How Does In-Process Gaging Differ From a Final CMM Pass?
They answer different questions, and a shop needs both. In-process gaging answers the question "is the process still where I set it?" — it checks the mating diameters while the part is still supported, so a drift is caught on the second or third part rather than the two-hundredth. A final CMM pass answers the question "is this part, as it sits now, inside tolerance?" — it verifies the finished part against the print, after any handling and re-clamping that might have moved it.
On a slender part the difference matters because the part changes between the machine and the bench. A diameter that measured right in-process can read differently at final inspection if the part is measured while flexing under its own weight. Using both — in-process for the process, final for the part — is what closes the gap between "the machine held it" and "the part you received is right."
What Do the CMM and Surface-Finish Checks Actually Report?
A CMM report is a table of measured values against nominal for each critical dimension, with the deviation and the tolerance band shown side by side. It is not a certificate of approval; it is the raw evidence from which approval follows. The surface-finish check reports Ra or Rz on the surfaces that carry a callout, because a slender shaft can be right on diameter and still wrong on roughness if the process was fighting the part.
What you should look for in either report is not a single number but a spread: how the measurements scatter across the batch, and how centered that scatter is inside the band. A part that hits nominal on one sample and drifts on the next is a process that is not yet stable, whatever the first number says. The reports exist to let you see that scatter rather than trust a pass/fail stamp.
How Do You Validate the First Article and PPAP?
Validation is where a quality system stops being a promise and becomes a file. A first article is a single part measured against every dimension on the print, with the report sent for your approval before full production. For automotive and regulated programs, that extends into a PPAP package: a process flow diagram, a control plan, a PFMEA, and SPC on the key characteristics, so the customer can see not just that the part is right but that the process that made it is under control.
The IATF 16949 scope we hold excludes product design under Clause 8.3, which means we validate the process and the part, not the design you own. For a slender shaft, the first article is where a bar-prep or chip-control problem surfaces, and the PPAP is where it is documented out of the process — before it reaches your line.
How Do You Keep Measurement Honest on a Part That Flexes?
The metrology of a slender part is a fixturing problem first and an instrument problem second. A long, thin shaft sags under its own weight, so it is supported along its length rather than gripped at one end. The clamp pressure is light enough not to bow the part, and the measurement is taken at the section that mates, not at a convenient midpoint that happens to be where the part bends.
- Support along the length. A slender part rests on supports, not in a vise, so gravity does not write a taper into the reading.
- Light clamping. Grip pressure that bends the part measures the fixture, not the part.
- Measure the mating section. The diameter that matters is the one that mates, and that is where the probe lands.
- Repeat the reading. A dimension that moves between two readings is a flexing part, not a stable measurement.
This is why we pair in-process checks with a final CMM pass: the in-process reading sees the part supported by the machine, and the final pass sees it supported by the bench. Two readings that agree are the honest answer; two that disagree tell you the part is moving, and that is a problem to fix, not to average away.
What this shop actually runs
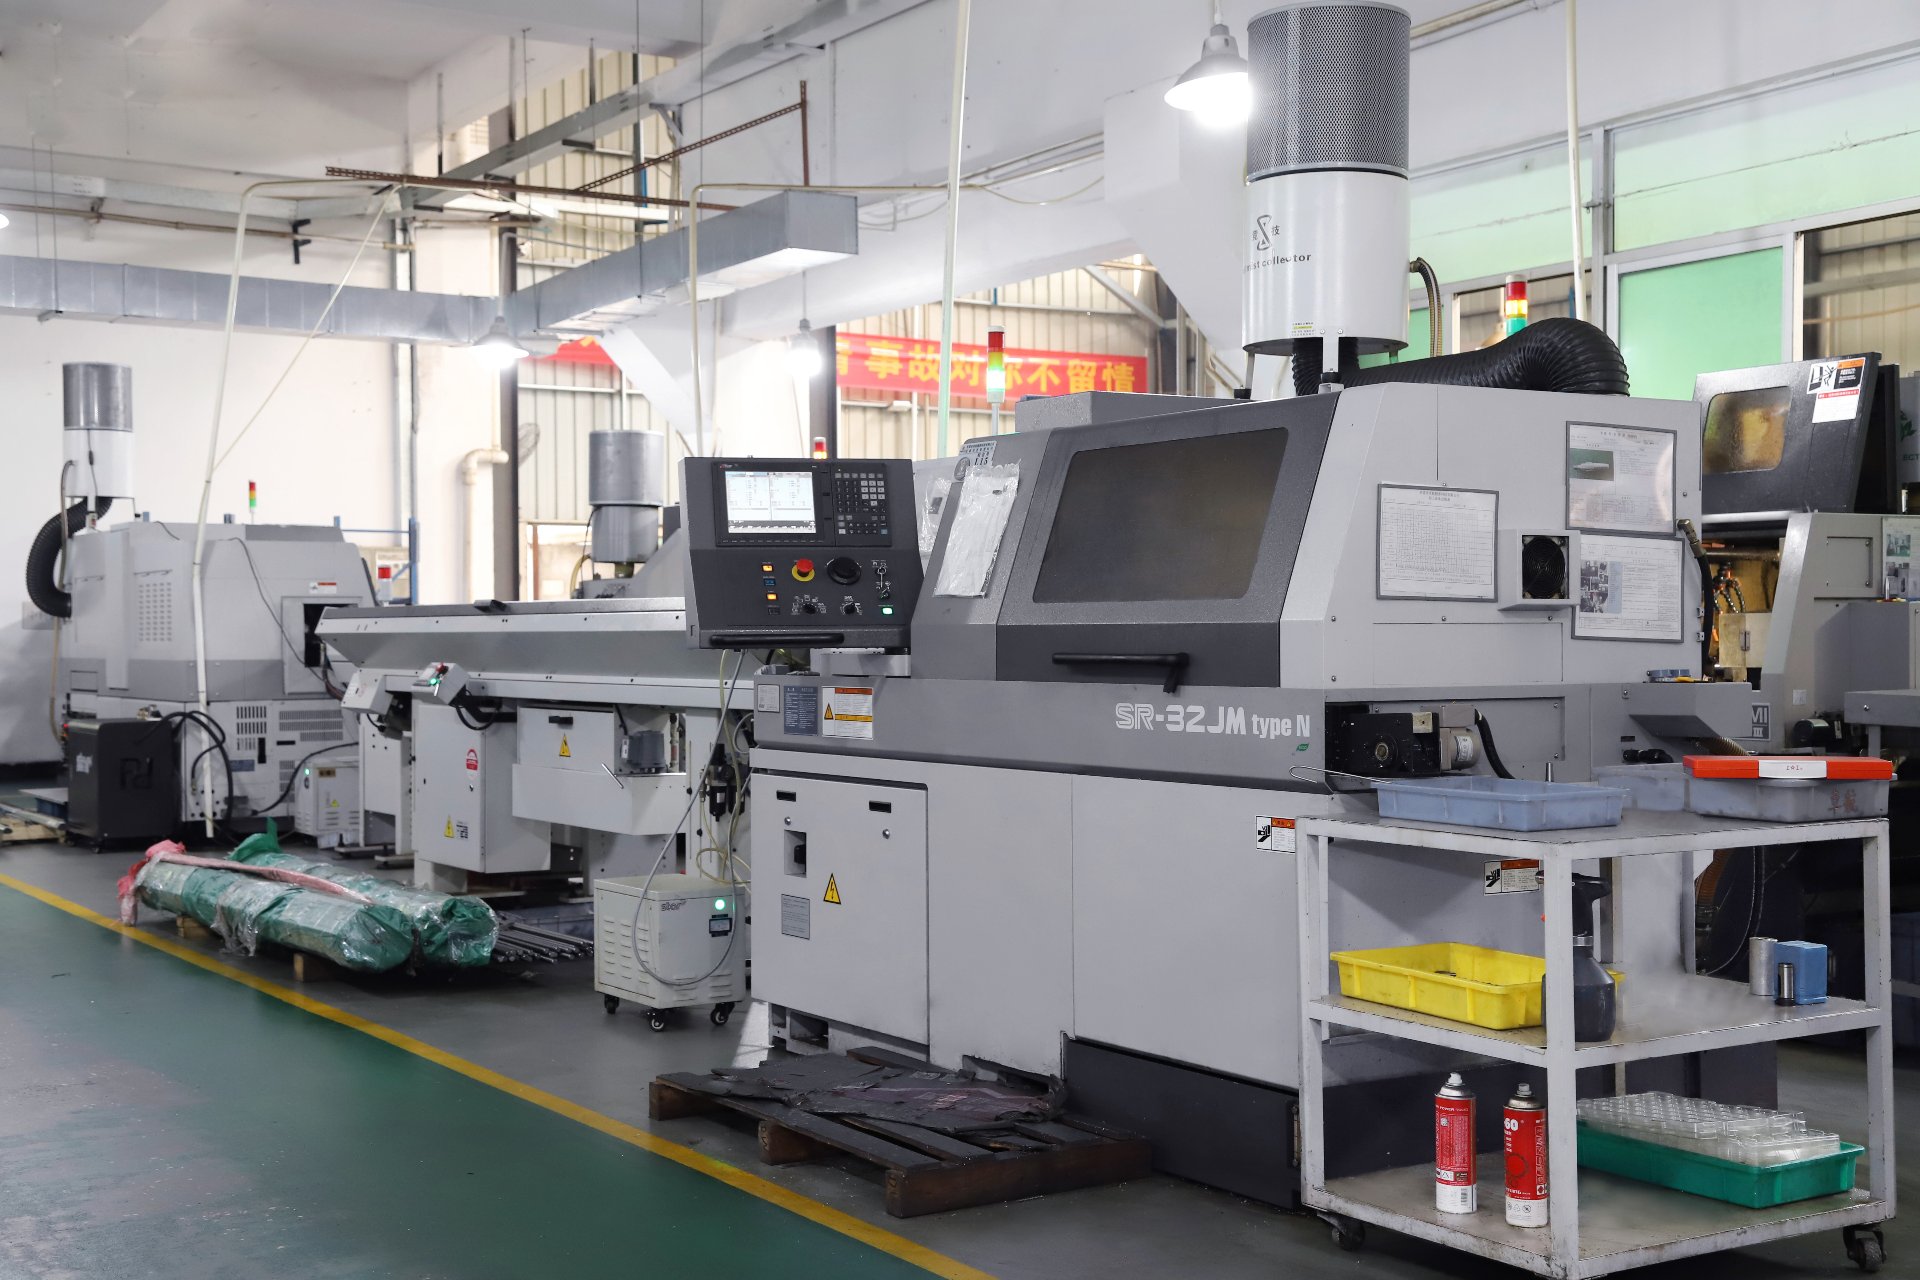

Capability evidence should come as specifics, not slogans. Behind this guide is a 6,800 m2 plant in Dongguan, China running 100+ CNC machines with 100+ staff. The machine list by category:
- 5-axis machining centres (10+) - Mazak VARIAXIS I-600 (510/910/510 mm travel, 12,000 rpm, 22 kW, 71.6 N·m, 30-tool BT40) and Mazak INTEGREX I-250H S (B-axis 0.0001°, 24 kW, 124 N·m, 38-tool HSK-A63). Practical for compound-angle parts, single-setup multi-face prismatic work, and aerospace fittings where datum transfer loss is unacceptable.
- 3-axis / 4-axis machining centres (50+) - Brother SPEEDIO S500Z2N / S700Z2N (10,000 rpm, 14/21-tool ATC, 0.7 s tool-to-tool, Z-axis 2.2 G) and Mazak VCE-430A L / VCE-570C L (10,000 rpm, 118 N·m, 24-tool ATC). Practical for prismatic parts, plates, brackets, housings.
- Swiss-type turning centres (10+) - Citizen Cincom A20-3F7 (Φ20 mm, 10,000 rpm), TSUGAMI B0206-III / B0205-III (Φ20 mm, 0.1 µm), STAR SR-32JII / SR-32J Type N (Φ32 mm, 8,000 rpm). Practical for long, slender rotational parts at ±0.002 mm.
- CNC turning centres (20+) - HEADMAN T70M/1250 (720 mm swing, 117 mm bore, 3,000 rpm, BMT75 12-station turret). Practical for shafts, bushings, flanges up to ±0.002 mm.
- Wire EDM (5+) - Sodick AQ535L (550/350/300 mm travel, ±20° taper, 800 kg workpiece). Practical for hardened tool steel, internal splines, sharp internal corners that milling cannot reach.
- Inspection: Hexagon CMM + 20+ gauges - Hexagon CMM for coordinate measurement, plus vision system, profilometer, hardness tester, coating thickness gauge, XRF for material verification. The 10:1 rule (gauge 10x more accurate than the band) is applied to every feature.
- Machine highlights - VARIAXIS I-600: one-setup multi-face 5-axis + MAZA-CHECK auto-calibration; INTEGREX I-250H S: DONE-IN-ONE mill-turn, B-axis 0.0001° + Ai thermal shield; SPEEDIO S500Z2N / S700Z2N: Z-axis 2.2 G + 0.7 s ATC; Swiss-type: guide-bush switchable + 0.1 µm resolution.
Tolerance: ±0.003 mm CNC milling / ±0.002 mm CNC turning / ±0.002 mm grinding and wire EDM. Capability: Ppk >= 1.67 initial on key characteristics, Cpk >= 1.33 ongoing.
Certificates: ISO 9001:2015 (116024/A/0001/UK/En), IATF 16949:2016 (131941/A/0001/SM/En, with design clause 8.3 excluded, stated openly) and ISO 14001:2015 (116024/B/0001/UK/En), issued to Dongguan Zhuohang Ltd, registration 91441900MA4UWT6X39, founded 2005.
Where we ship: Austria, Belgium, the Czech Republic, Denmark, France, Germany, Greece, Hungary, Ireland, Italy, the Netherlands, Spain, Sweden and the United Kingdom in Europe; Brazil, Canada, Mexico and the United States in the Americas; China, Israel, Japan, Singapore and Sri Lanka in Asia; Australia and New Zealand in Oceania; and South Africa in Africa — plus other countries and regions worldwide, shipped from our base in Dongguan, China.
Contact: Felipe Iglesias, [email protected], +86 13126536955.
Want to see the measurement evidence, not just the claim?
Email [email protected] or call +86 13126536955 and ask for a CMM report or SPC chart from a real job — we will show you the numbers.
Frequently Asked Questions

What tolerances can you hold, and how do you prove them?
In short, We hold ±0.002 mm on turning and ±0.002 mm on precision grinding, and we prove it with measurement rather than a claim — every critical dimension is verified on a Hexagon GLOBAL S CMM, and surface finish is checked on a SURFCOM 1800D, with the results documented in the inspection report.
What is your process capability (Cpk)?
In short, On a representative length characteristic spec'd between 76.1 and 76.5 mm, our SPC control chart across 25 subgroups shows Cpk = 1.851 (one characteristic on one part, not a blanket capability claim), above the key-characteristic target of Ppk ≥ 1.67 initial. General characteristics are held to Cpk ≥ 1.33.
Which certifications do you hold?
ISO 9001:2015 (certificate 116024/A/0001/UK/En), IATF 16949:2016 (131941/A/0001/SM/En), and ISO 14001:2015 (116024/B/0001/UK/En). The IATF 16949 scope excludes product design under Clause 8.3 — we are a build-to-print manufacturer.
How do you measure a slender part without bending it?
In short, A slender shaft flexes under its own weight, so we check the diameters that mate in-process while the part is still supported, then finish with a Hexagon CMM pass, a dimensional report, and surface-finish and profile checks on a SURFCOM 1800D rather than relying on a single measurement point.
Do you provide first-article and PPAP documentation?
In short, Yes. For automotive and regulated programs we provide process flow, control plan, PFMEA, and SPC as part of an APQP/PPAP package.
How do you trace a part back to its raw material?
In short, Incoming bar is verified by XRF against the mill certificate before it reaches a machine, and the MES/ERP system records material source and usage, process parameters, machine data, batch, machining time, operator, and inspection results, so any non-conformance can be isolated to a lot rather than guessed at.
What inspection reports ship with the parts?
Material certificates, a dimensional CMM report, and SPC charts ship with your parts, so you receive documented evidence of what was made, from what material, and to what measurement, not just a box of parts and a promise.
How do you handle a rejected batch?
We investigate the root cause first, then arrange remake at the fastest possible speed, and put a corrective action in place so the failure does not recur. A remake for a manufacturing defect is replaced at no charge, including the shipping to you.
What is the difference between in-process gaging and a final CMM pass?
In short, In-process gaging checks the mating diameters while the part is still supported, so a drift is caught early; a final CMM pass verifies the finished part against the print. On a slender part you need both, because a diameter that measured right in-process can read differently at final inspection if the part flexes on the bench.
What should I look for in a CMM report?
In short, Look at the spread of measurements across the batch, not a single number. A CMM report lists the measured value, the deviation, and the tolerance band for each critical dimension.
How do you validate a first article for a slender part?
In short, A first article is one part measured against every dimension on the print, with the report sent for your approval before full production. For automotive and regulated programs it extends into a PPAP package — process flow, control plan, PFMEA, and SPC — so you can see the process is under control, not just that one part happened to measure right.
Swiss CNC Machining Quality — Related Pages

Continue reading: 3 Axis Swiss CNC Machining · 4 Axis Swiss CNC Machining · 5 Axis Swiss CNC Machining
Standards referenced on this page
- IATF 16949:2016 — Automotive quality management system standard
- ASTM A582/A582M-12 — Standard Specification for Free-Machining Stainless Steel Bars
- ISO 14001 — Environmental management systems — Requirements with guidance for use