
Swiss CNC Machining Services
Lead time on a slender part is set by the number of process steps, not by a blanket promise. A simple pin with a few operations ships quickly; a complex shaft that runs ten to twenty steps, or that needs plating or heat treatment, sits at the longer end.
| Complexity | Approx. lead time | Typical profile |
|---|---|---|
| Simple | ~3 days | Few operations, single material, no finishing |
| Standard | ~7 days | Multiple operations, standard tolerances |
| Complex | ~30 days | 10–20 process steps, or surface finishing / heat treatment |
Our MOQ is 1 piece, so you can prototype and validate a slender part before committing to volume. Tell us your target date and we will tell you honestly whether it holds, not the other way around.
How Does a Slender-Part Order Move From Drawing to Shipment?
The path is short, but each step exists to catch a problem before it becomes a rejected batch.
- Design-for-manufacturing review. An engineer reads the drawing against what the process can hold, and flags any feature that is hard to hit — before you commit.
- First article. We machine a sample and send it with inspection data for your approval. Nothing goes to full production until you sign off.
- Production with in-process checks. The diameters that mate are checked while the machine runs, not only at the end.
- Final inspection. A Hexagon CMM pass, a dimensional report, and surface-finish checks before the parts are packed.
- Shipment with records. Material certificates, inspection reports, and SPC charts ship with the parts, so you have evidence of what you received.
Which Secondary Operations Can You Bundle?
We ship finished parts, not machined blanks. Secondary work runs in-house or through qualified partners so you get one invoice and one accountable supplier.
- Surface finishing: standard and hard anodizing, zinc / nickel / silver / gold / chrome plating, brushing, mirror polishing, powder coating, painting, bead blasting.
- Heat treatment: vacuum, bright, carburizing, nitriding, and stress-relief aging through qualified partners. Our in-house ovens reach 500 °C; titanium stress relief above that goes to a partner rated for the temperature.
- Deburring, tapping, laser marking, assembly: included as the print requires.
Every secondary operation adds a handoff and time. Ask which ones the part actually needs before you sign the drawing.
What Do You Need From Me to Start?
Four things get a quote moving, and getting them right on the first email is the difference between a same-week quote and a week of clarification.
- The drawing: a STEP, IGES, or 2D PDF with the tolerance standard stated — DIN/ISO 2768-f or better where it applies.
- The material: grade and condition, and whether a material certificate must ship with the parts.
- The quantity: the first order and, if you know it, the annual volume — it changes the pricing and the machine choice.
- The finishing: any plating, anodizing, heat treatment, or surface finish callout.
Send those to [email protected] and you get a DFM review and a quote, usually within one business day.
How Does Bar Preparation and Tooling Fit Into the Service?
The service does not begin when the spindle starts; it begins with the bar and the tooling, because those two decide whether a batch holds diameter from the first part to the last. Before a run, bar is checked for diameter and roundness, matched to the guide-bushing clearance, chamfered so it does not chip the bushing on entry, and verified by XRF against the mill certificate. The tooling is set close to the support with the right chip-breaker for the material, because a chip-breaker chosen for 303 is the wrong choice for 304.
None of this shows up as a line item on most quotes, which is why it is the quiet half of the service. A shop that skips it still charges you the same setup fee — it just spends it on fighting the bar instead of preparing it. When you compare services, ask what happens before the first cut, not just what the machine is rated to hold.
What Does a First-Article and Pilot Run Actually Prove?
A first article is a single part machined, measured, and documented before full production, and its job is to prove the process before you pay for a batch. On a slender part, that proof matters more than on a stout one, because the risks — taper, chatter, deflection under its own weight — are exactly the ones a first article is designed to surface.
A pilot run goes one step further: a small batch run under production conditions, with the SPC charts that show the process is stable and centered, not just that one part happened to measure right. For a slender shaft, the pilot is where a bar-prep or chip-control problem shows up, because it only appears once the process runs for hundreds of parts instead of one. We run both — first article for the geometry, pilot for the process — and neither moves to full production until you sign off.
How Do Lead Times Break Down by Process Step?
Lead time is set by the number of process steps, not by a blanket promise, and the tiers map to the floor work behind them. A simple pin with a few operations and no finishing ships in about 3 days because it crosses one cell and one inspection. A part with multiple operations and standard tolerances lands around 7 days because it moves through turning, secondary, and a full CMM pass. A complex shaft with ten to twenty steps — or plating, anodizing, or heat treatment — lands in the 30-day tier, because every outside handoff adds calendar time that no amount of machining speed can remove.
The honest way to use the tiers is to read them as a question, not a promise: which operations does this part actually need? Every finishing or heat-treatment callout moves the part up a tier, and cutting one you do not need pulls it back down. We would rather tell you a date we can hold than one that sounds fast.
What Do You Get in the Quote and the Shipment?
A quote should describe the work, not just the price. Ours states the machine and process planned for the part, the number of operations and clampings, the inspection points, and any secondary operations, so you can compare it against another quote line by line instead of total against total. On a slender part, two identical totals can hide two very different jobs — one priced for a single clamping, the other for a clamping plus a straightening pass.
The shipment comes with the same transparency. Material certificates, a dimensional CMM report, and SPC charts where a characteristic is under statistical control ship with the parts, so you receive evidence of what was made and how it measured, not a box and a promise. If you need the records in a specific format for your own QMS, say so up front and we will match it.
How Do You Handle Design Changes Mid-Program?
A drawing change after tooling is set is where a program quietly loses money and time, so the process matters more than the policy statement. We treat a revision as a new quote against the changed features: the changed dimensions are re-checked for manufacturability, the tooling that no longer matches is re-quoted, and the lead time restarts only for the affected operations, not the whole program.
If the change is small — a loosened tolerance, a removed feature — it usually costs nothing beyond the engineering review. If it changes the geometry the guide bushing or the tooling was set around, it is cheaper to catch before the first article than after the pilot. The discipline is to freeze the drawing before the first article, and to make every change after that explicit rather than assumed.
What this shop actually runs
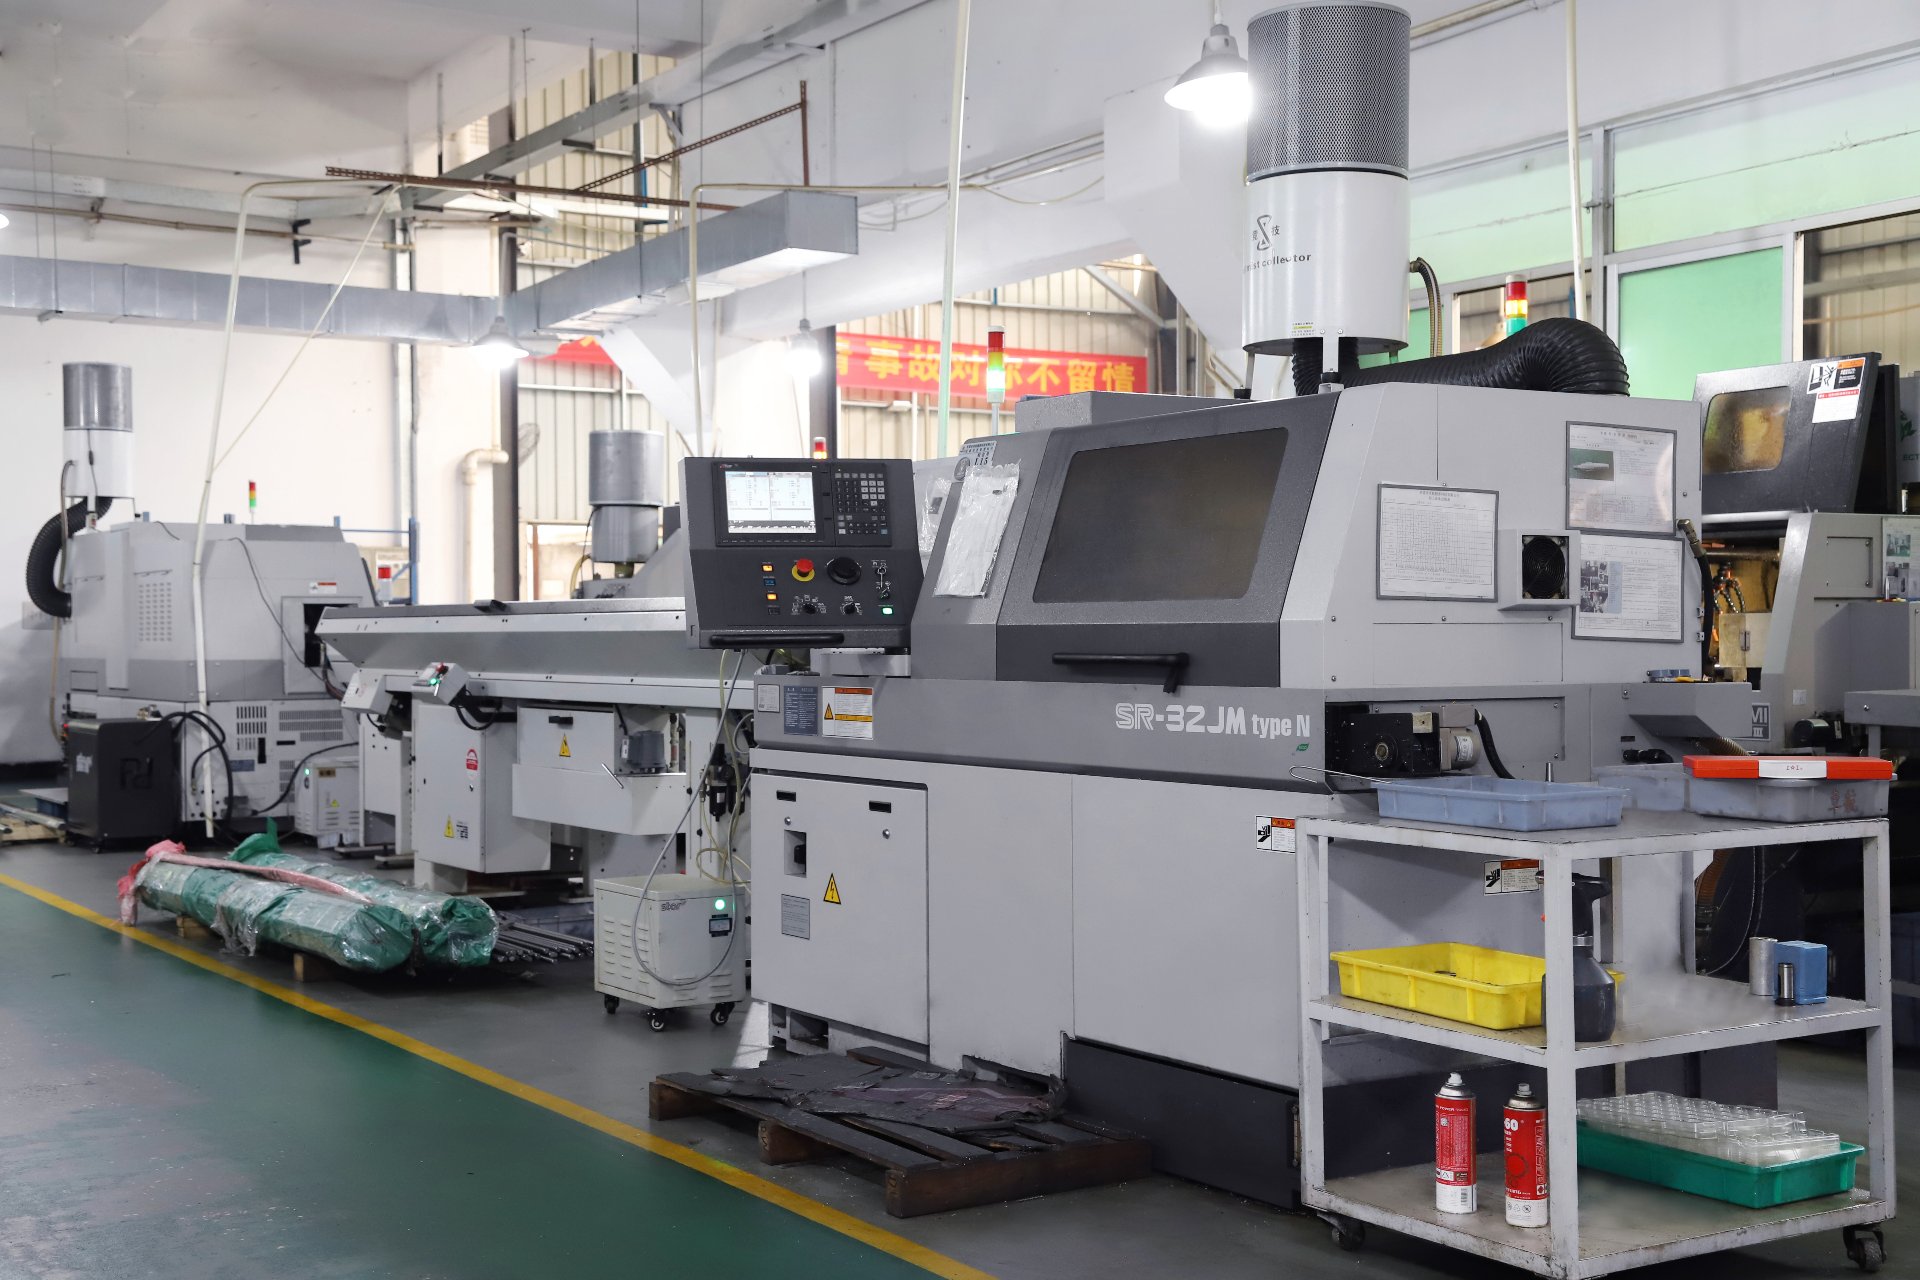
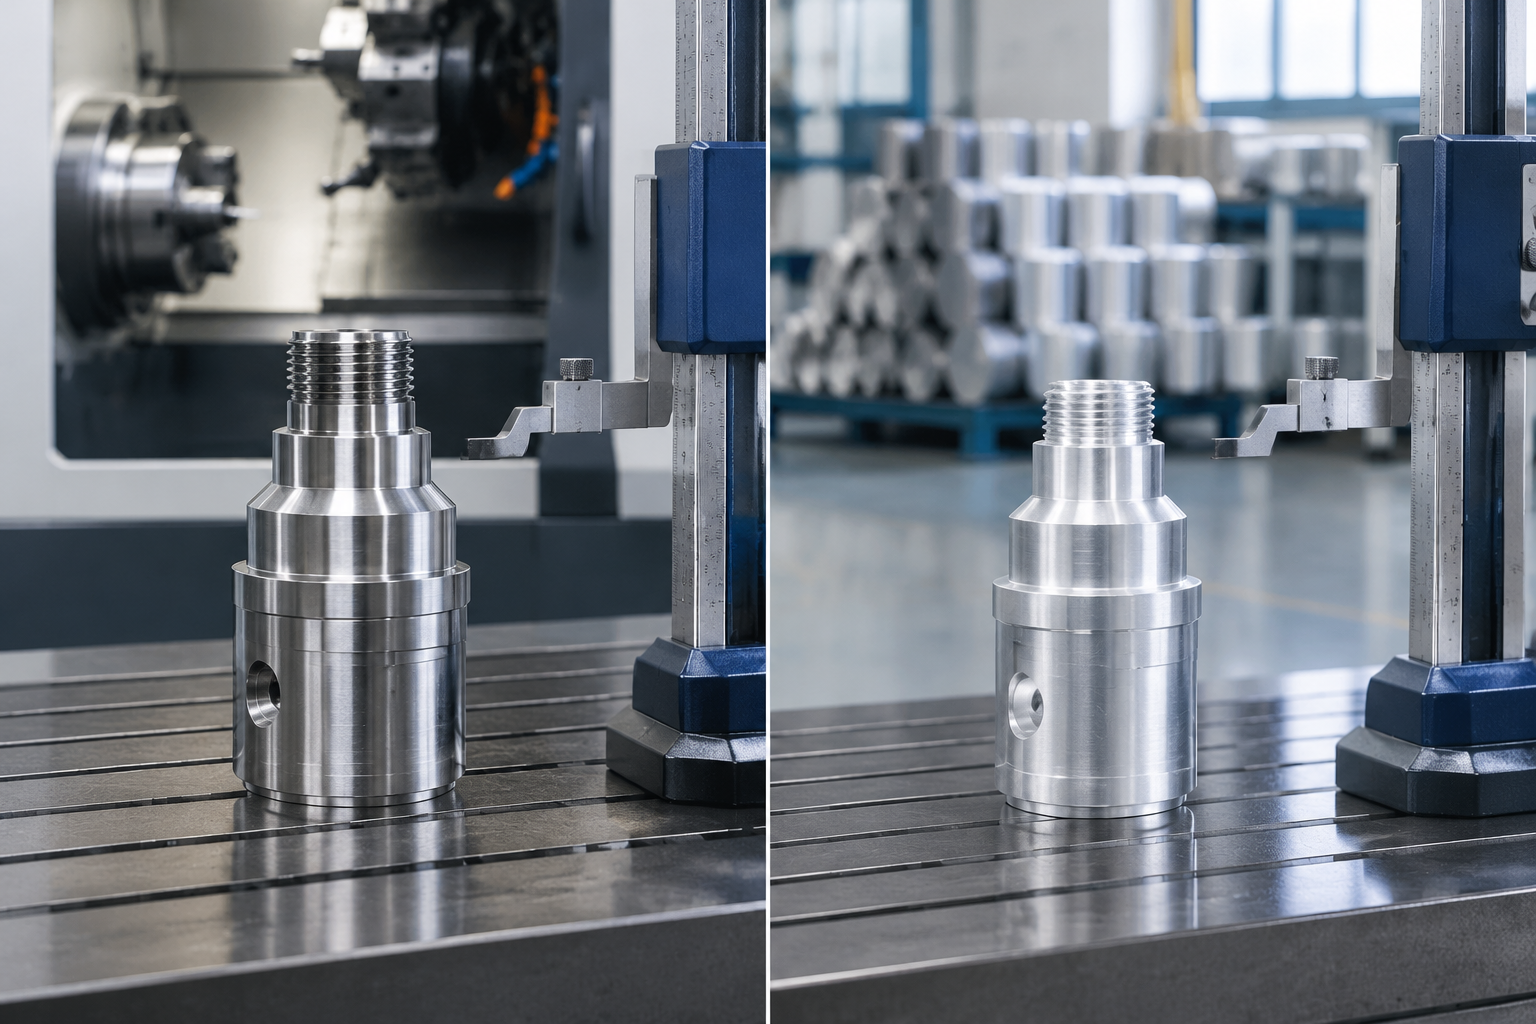
Capability evidence should come as specifics, not slogans. Behind this guide is a 6,800 m2 plant in Dongguan, China running 100+ CNC machines with 100+ staff. The machine list by category:
- 5-axis machining centres (10+) - Mazak VARIAXIS I-600 (510/910/510 mm travel, 12,000 rpm, 22 kW, 71.6 N·m, 30-tool BT40) and Mazak INTEGREX I-250H S (B-axis 0.0001°, 24 kW, 124 N·m, 38-tool HSK-A63). Practical for compound-angle parts, single-setup multi-face prismatic work, and aerospace fittings where datum transfer loss is unacceptable.
- 3-axis / 4-axis machining centres (50+) - Brother SPEEDIO S500Z2N / S700Z2N (10,000 rpm, 14/21-tool ATC, 0.7 s tool-to-tool, Z-axis 2.2 G) and Mazak VCE-430A L / VCE-570C L (10,000 rpm, 118 N·m, 24-tool ATC). Practical for prismatic parts, plates, brackets, housings.
- Swiss-type turning centres (10+) - Citizen Cincom A20-3F7 (Φ20 mm, 10,000 rpm), TSUGAMI B0206-III / B0205-III (Φ20 mm, 0.1 µm), STAR SR-32JII / SR-32J Type N (Φ32 mm, 8,000 rpm). Practical for long, slender rotational parts at ±0.002 mm.
- CNC turning centres (20+) - HEADMAN T70M/1250 (720 mm swing, 117 mm bore, 3,000 rpm, BMT75 12-station turret). Practical for shafts, bushings, flanges up to ±0.002 mm.
- Wire EDM (5+) - Sodick AQ535L (550/350/300 mm travel, ±20° taper, 800 kg workpiece). Practical for hardened tool steel, internal splines, sharp internal corners that milling cannot reach.
- Inspection: Hexagon CMM + 20+ gauges - Hexagon CMM for coordinate measurement, plus vision system, profilometer, hardness tester, coating thickness gauge, XRF for material verification. The 10:1 rule (gauge 10x more accurate than the band) is applied to every feature.
- Machine highlights - VARIAXIS I-600: one-setup multi-face 5-axis + MAZA-CHECK auto-calibration; INTEGREX I-250H S: DONE-IN-ONE mill-turn, B-axis 0.0001° + Ai thermal shield; SPEEDIO S500Z2N / S700Z2N: Z-axis 2.2 G + 0.7 s ATC; Swiss-type: guide-bush switchable + 0.1 µm resolution.
Tolerance: ±0.003 mm CNC milling / ±0.002 mm CNC turning / ±0.002 mm grinding and wire EDM. Capability: Ppk >= 1.67 initial on key characteristics, Cpk >= 1.33 ongoing.
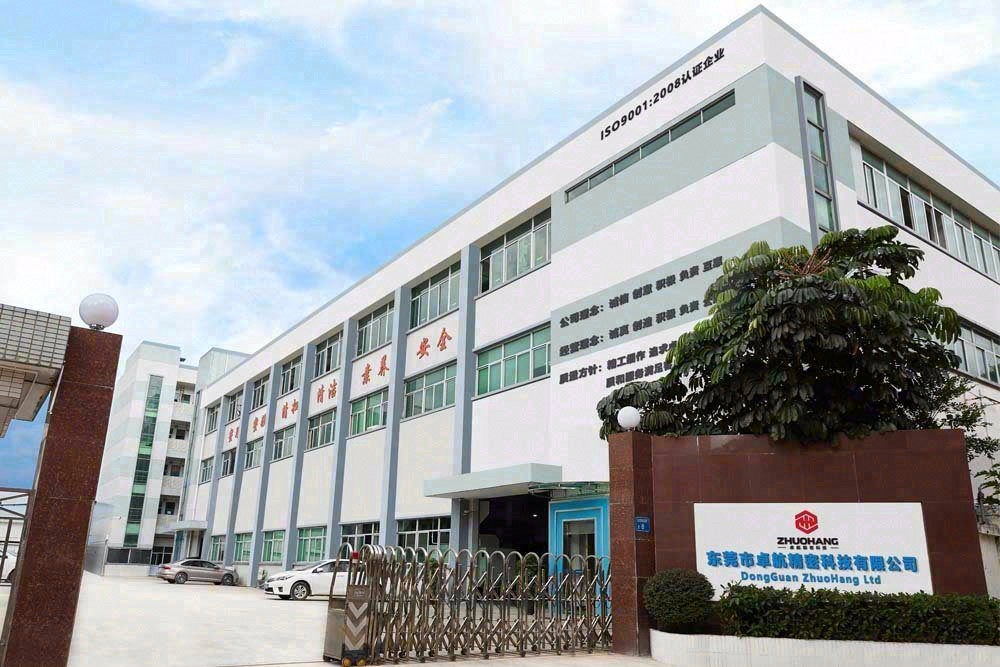
Certificates: ISO 9001:2015 (116024/A/0001/UK/En), IATF 16949:2016 (131941/A/0001/SM/En, with design clause 8.3 excluded, stated openly) and ISO 14001:2015 (116024/B/0001/UK/En), issued to Dongguan Zhuohang Ltd, registration 91441900MA4UWT6X39, founded 2005.
Where we ship: Austria, Belgium, the Czech Republic, Denmark, France, Germany, Greece, Hungary, Ireland, Italy, the Netherlands, Spain, Sweden and the United Kingdom in Europe; Brazil, Canada, Mexico and the United States in the Americas; China, Israel, Japan, Singapore and Sri Lanka in Asia; Australia and New Zealand in Oceania; and South Africa in Africa — plus other countries and regions worldwide, shipped from our base in Dongguan, China.
Contact: Felipe Iglesias, [email protected], +86 13126536955.
Have a slender-shaft project? Start with a drawing and a DFM review.
Email [email protected] or call +86 13126536955 — we quote it on the machine that fits, and tell you honestly if a feature is hard to hold.
Frequently Asked Questions
What Swiss-type turning services do you provide?
In short, We turn slender shafts, pins, screws, and ferrules on guide-bushing Swiss-type machines that feed the bar through a support at the cut. The service covers turning, drilling, tapping, threading, cross-holes, and back-side work in a single setup, so a multi-feature slender part finishes without bouncing between machines.
What bar diameter range do your Swiss-type machines cover?
In short, Our Swiss-type capability runs on Citizen Cincom A20, Star SR-32JII, and Tsugami B0205/B0206-III machines with roughly 20 to 32 mm bar capacity. For larger diameters we move the part to conventional or mill-turn lathes, which handle turning up to Ø720 × 1280 mm.
What lead times should I expect for a slender turned part?
Roughly 3, 7, or 30 days depending on the number of process steps. A simple pin with a few operations can ship in about 3 days; a part with ten to twenty process steps, or with surface finishing or heat treatment, falls into the longer 30-day tier.
What is your minimum order quantity?
One piece. We take a first article or a small pilot batch so you can qualify the part, then move into bar-fed production as volumes grow. The setup cost on a Swiss-type machine is real, but we absorb it on short runs.
Do you run milling, mill-turn, and grinding in-house?
In short, Yes. Alongside Swiss-type turning we run 3-axis (50+), 4-axis (20+), and 5-axis (20+) milling centers, 25+ lathes, mill-turn machines, and 7+ grinders for surface, centerless, and cylindrical work, so most parts do not leave the building between operations.
Can you bundle surface finishing and heat treatment?
In short, Yes — anodizing, plating, brushing, polishing, powder coating, and painting, plus heat treatment such as carburizing, nitriding, and stress-relief aging through qualified partners. Titanium stress relief runs above our in-house 500 °C ceiling and goes to a partner rated for the temperature.
How does a slender-shaft order move from drawing to shipment?
In short, We review the drawing for manufacturability, quote it, then run a first article you approve before full production. In production we check the diameters that mate in-process, finish with a Hexagon CMM pass and a dimensional report, and ship with material and inspection records.
What do you need from me to start a quote?
A STEP, IGES, or 2D drawing, the material grade, the quantity, and any finishing or heat treatment. Send them to [email protected] and you get a design-for-manufacturing review and a quote, usually within one business day.
What happens before the first cut on a slender part?
In short, Bar is checked for diameter and roundness, matched to the guide-bushing clearance, chamfered so it does not chip the bushing, and verified by XRF against the mill certificate. The tooling is then set close to the support with the right chip-breaker for the material.
Can I get a pilot run before committing to full volume?
Yes. Our MOQ is 1 piece, so you can take a first article to validate the geometry, then a small pilot batch to prove the process under production conditions with SPC charts. Full production does not start until you approve the pilot.
What if I change a dimension after the first article?
In short, We treat a revision as a new quote against the changed features: the changed dimensions are re-checked for manufacturability, and the affected tooling and lead time are re-quoted, while the rest of the program continues unchanged. Small changes usually cost nothing beyond the engineering review.
Continue reading: 3 Axis Swiss CNC Machining · 4 Axis Swiss CNC Machining · 5 Axis Swiss CNC Machining
Standards referenced on this page
- ASTM A582/A582M-12 — Standard Specification for Free-Machining Stainless Steel Bars
- ASTM B348/B348M-21 — Standard Specification for Titanium and Titanium Alloy Bars and Billets
- ISO 9001 — Quality management systems — Requirements