
Swiss CNC Machining Parts
What Sorts of Parts Do Buyers Send to a Swiss-Type Shop?
Most buyers arrive with a drawing they have already tried to source, and the story is usually the same: a conventional shop quoted it, made a few samples, and the parts came back bent, tapered, or torn on the surface. The part was never hard to machine in principle — it was hard to support. Once you see that, the category of parts that belongs here is obvious.
The common thread is a shaft that is long for its diameter, or a small round body crowded with features. A bone screw with a cannulated bore and a fine thread, a connector pin with a cross-hole and a knurl, a watch arbor measured in fractions of a millimetre, a fiber-optic ferrule that must be concentric to its bore — all of them fight a chuck the same way, and all of them stop fighting when the material is held at the cut rather than at one end.
Why Do Slender Turned Parts Cost Less When They're Made Right the First Time?
The expensive part of a slender shaft is not the metal; it is the rework that follows a process fighting the geometry. A shaft that chatters leaves a torn surface that fails a roughness callout. A shaft that deflects comes off the machine with a taper that fails a diameter callout. Each failure means a second operation, a second inspection, and a second chance to lose the tolerance, and you pay for all of it in the piece price.
A guide-bushing setup removes the failure mode at its source, so the part comes off the machine straight and clean on the first pass. That is why the unit economics of Swiss-type turning look better than a conventional quote on exactly the parts where the conventional process looks cheaper on paper: the Swiss shop is quoting one operation, not an operation plus a rescue. When you compare quotes on a slender part, ask whether each one is priced for making it once or for making it and then fixing it.
Which Turned Part Geometries Are a Natural Fit?
Below are the geometries that repay a guide-bushing setup, and the feature that pushes each one out of a conventional lathe's comfort zone.
| Part type | Typical features | Why a chuck struggles |
|---|---|---|
| Orthopedic bone screw | Cannulation, fine thread, hex or torx drive, undercuts | Long for its diameter; a cannulated bore leaves thin walls that deflect |
| Connector / contact pin | Cross-hole, knurl, stepped diameters, tapped end | Small and slender; features stack in a short, round body |
| Watch arbor / pinion | Micron-scale diameters, pivots, shoulders | Fractions of a millimetre; any deflection is a scrapped movement |
| Fiber-optic ferrule | Concentric through-bore, tight OD | Concentricity to the bore decides the part |
| Injector needle / valve stem | Long taper, fine tip, sealing face | Extreme length-to-diameter ratio; the tip is the part |
| Small stepped shaft | Multiple diameters, grooves, threads on both ends | Several features that a single Swiss setup finishes in one pass |
If your drawing looks like any row in this table, the machine decision is already made for you — the only question left is which supplier can hold it straight and prove it.
Which Materials Do These Parts Get Machined From?
Material choice on a slender part is a price lever as much as a specification line, because the bar has to slide through a close-fitting guide bushing for the whole run. Free-machining grades cut fast and burr-free; tough, work-hardening grades fight the process and cost you cycle time.
| Material family | Grades we run | Where it fits |
|---|---|---|
| Stainless steel | 303, 304, 316, 316L, 17-4PH | 303 for pins and shafts; 316L for corrosion; 17-4PH for strength after aging |
| Aluminum | 6061, 6063, 6082, 7075 | Lightweight spacers, housings, and pins |
| Brass / copper | C360, H62, C110 | Electrical contact pins and fine-thread connectors |
| Carbon / alloy steel | 1018, 1045, 12L14, 4140, 42CrMo | High-volume pins and axles; carburizing or nitriding for wear parts |
| Titanium | TA2, TC4 (Grade 2 / 5) | Medical and aerospace; stress relief outsourced to a rated partner |
| Plastics | ABS, POM (Delrin), nylon, PTFE, PEEK | Insulators, bearings, and non-metal stand-ins |
Incoming bar is verified by XRF against the mill certificate before it reaches a machine, so a mixed lot is caught at the door and the alloy you specified is the alloy in the batch — a detail that matters most on the parts where a substitution would be invisible until the part fails.
What Tolerances Should You Specify on Each Feature?
The rule on a slender part is the same as anywhere else, but the stakes are higher: tolerance only the features that mate, and let the process's natural accuracy cover the rest. A Swiss-type machine is already accurate, so over-tolerancing every diameter buys slower feeds and more tool changes without improving the part.
- Mating diameters, threads, and sealing faces: hold tight — ±0.002 mm on turning, ±0.002 mm where grinding applies.
- Non-functional shoulders, undercuts, cosmetic surfaces: leave at DIN/ISO 2768-f or better; the process will turn them tighter than a conventional lathe would anyway.
- Surface finish: state it in Ra or Rz only where it matters — a mirror seal face or a ground bearing seat — and let the turned surface be accurate pre-grind stock elsewhere.
The drawing that comes back cheap and right is the one where every tight dimension is deliberate and every loose dimension is loose on purpose. A vague drawing invites a loose interpretation that shows up as a rejected batch.
How Are These Parts Finished After Turning?
Most slender parts ship as more than a machined blank. The secondary work runs in-house or through qualified partners so you receive finished parts and one accountable supplier.
- Surface finishing: standard and hard anodizing, zinc / nickel / silver / gold / chrome plating, brushing, mirror polishing, powder coating, painting, and bead blasting.
- Heat treatment: vacuum, bright, carburizing, nitriding, and stress-relief aging through qualified partners. Titanium stress relief runs above our in-house 500 °C ceiling, so it goes to a partner rated for the temperature — stated honestly rather than absorbed silently.
- Deburring, tapping, laser marking, assembly: included as the print requires, so the part arrives ready to install.
Ask which secondary operations the part actually needs before you sign the drawing. Each one adds a handoff and a vendor, and a slender part that never needed plating is a slender part that shipped two weeks sooner.
What Should You Check on the Drawing Before Sending It?
Five minutes on the drawing before you send it saves a week of back-and-forth after. The items below are the ones that most often push a slender part into rework or a longer lead time.
- Material grade and condition — name the alloy, and whether a material certificate must ship with the parts.
- Critical tolerances, named, which diameters are tight and which are standard; the distinction you paid for should be written down.
- Surface finish — Ra or Rz, only where it matters.
- Thread and cross-hole detail — spec the thread class and any hole position tolerance a back-side operation must hold.
- Quantity and finish requirements — the batch, plus any plating or heat treatment that shifts the lead time tier.
Send the drawing to [email protected] and you will get a design-for-manufacturing review that flags any feature that is hard to hold — before cutting, not after.
What Features Push a Slender Part's Cost Up?
On a slender part, the cost drivers are rarely the metal; they are the features that make the process slow down or stop. A deep hole that must be drilled in a small diameter needs peck cycles and thin tooling that breaks easily. A fine thread near the end of a long shaft forces light cuts to avoid pushing the part off center. A cross-hole through a thin wall risks burring on the far side, which then needs a deburring pass. Each of these is legitimate — the point is to know which ones you actually need.
| Feature | Why it costs | Where to economize |
|---|---|---|
| Deep holes | Peck drilling, thin tooling, chip evacuation | Relax the depth-to-diameter ratio where the print allows |
| Fine threads near the end | Light cuts to avoid deflection | Move the thread to a stouter section if the design allows |
| Cross-holes through thin walls | Far-side burr, then a deburring pass | Spec the burr limit rather than assuming |
| Tight concentricity | Features must run true in one clamping | State concentricity only where it mates |
The cheapest slender part is the one where every costly feature earns its place on the drawing. A design review that removes one unnecessary tight callout pays for itself many times over on a bar-fed run.
How Do You Read a Material Certificate for a Slender Part?
A material certificate is the paperwork that says the bar is the alloy you ordered, and on a slender part it matters more than on a stout one, because a substitution is invisible until the part bends or fails in service. The certificate lists the grade, the heat or lot number, the mechanical properties, and the mill that produced it, and it should be traceable to the batch that actually ran on the machine.
We verify the certificate against the physical bar with an XRF check at incoming, because a certificate is only as good as the metal it describes. When you receive parts, ask for the certificate with the lot number, and confirm the lot matches the parts in the box. That single check is what closes the loop between "we ordered 316" and "the parts are actually 316."
How Do You Specify a Thread or Cross-Hole So It Quotes Correctly?
Threads and cross-holes are where a drawing goes from clear to guessable, and on a slender part the guess costs you. Name the thread form and class — a 6g external thread on a metric screw, a UNC-2A on an inch one — so the shop gauges against the same standard you will. State the cross-hole's position tolerance and whether the hole must break through or be blind, because a blind hole and a through-hole need different tooling and leave different burrs.
- Thread form and class. The gauge, the mating part, and the shop should all read the same spec.
- Cross-hole position and depth. Through or blind, and the tolerance the mating pin will actually hold.
- Burr limit. Say where a burr is acceptable and where it is not, rather than leaving it to interpretation.
- Back-side features. If the part needs a rear-end chamfer or a second thread, call it out — it changes the machine setup.
A thread or a cross-hole spec that takes thirty seconds to write saves a week of back-and-forth after the quote. On a slender part, that back-and-forth is not free: it is the difference between a part that fits and one that arrives with a thread the mating component will not accept.
Read the tolerance band before you read the index. Cpk is a ratio of the tolerance band to the process spread, not an absolute measure of accuracy. The figure above was recorded on a length characteristic with a 0.4 mm band (76.1–76.5 mm) — wide by design. Hold the same process spread against a ±0.005 mm feature and it fails outright. Ask for the band, the subgroup count and the sampling window on every capability number a supplier quotes.
What this shop actually runs
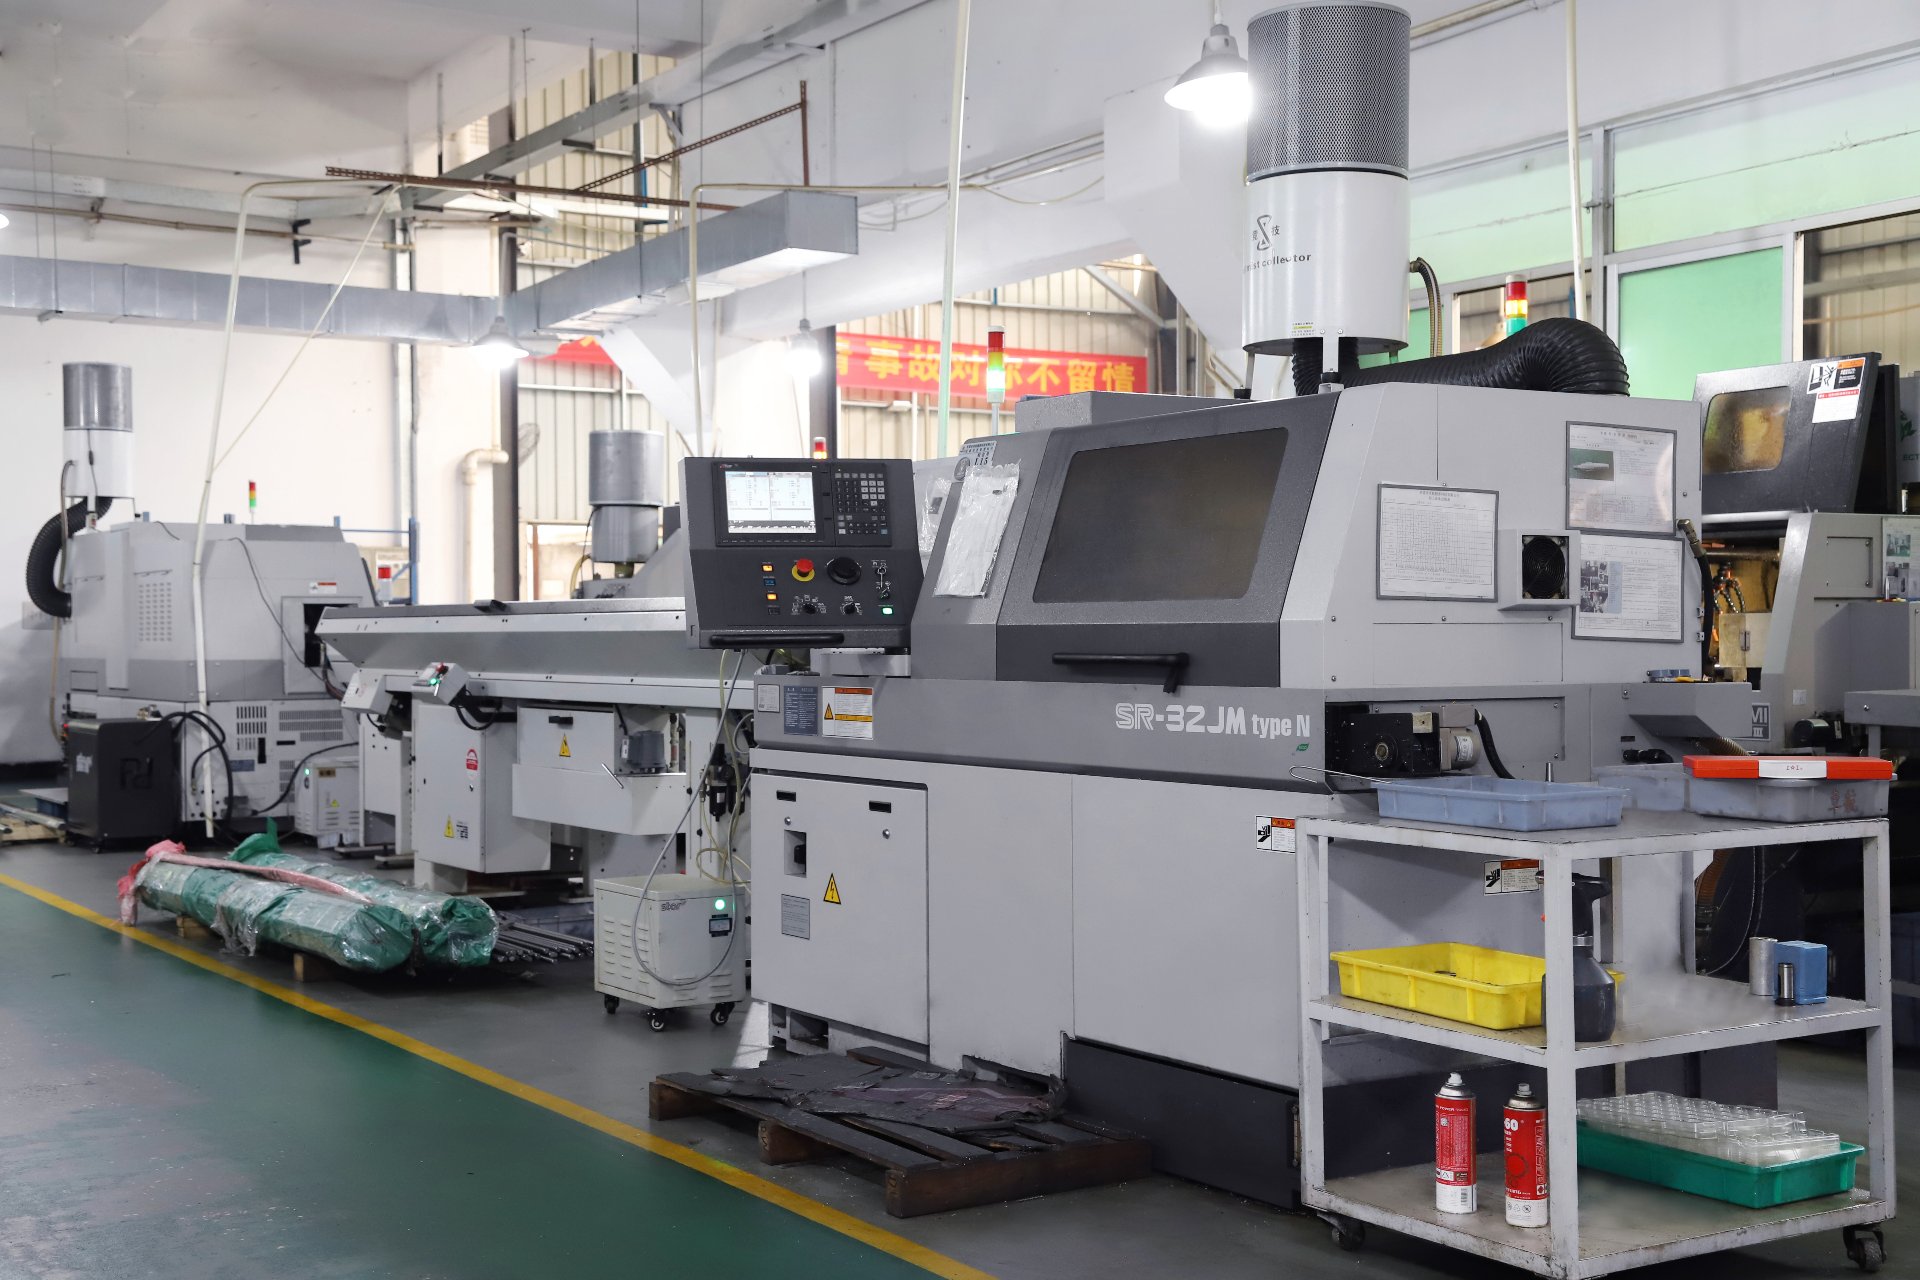

Capability evidence should come as specifics, not slogans. Behind this guide is a 6,800 m2 plant in Dongguan, China running 100+ CNC machines with 100+ staff. The machine list by category:
- 5-axis machining centres (10+) - Mazak VARIAXIS I-600 (510/910/510 mm travel, 12,000 rpm, 22 kW, 71.6 N·m, 30-tool BT40) and Mazak INTEGREX I-250H S (B-axis 0.0001°, 24 kW, 124 N·m, 38-tool HSK-A63). Practical for compound-angle parts, single-setup multi-face prismatic work, and aerospace fittings where datum transfer loss is unacceptable.
- 3-axis / 4-axis machining centres (50+) - Brother SPEEDIO S500Z2N / S700Z2N (10,000 rpm, 14/21-tool ATC, 0.7 s tool-to-tool, Z-axis 2.2 G) and Mazak VCE-430A L / VCE-570C L (10,000 rpm, 118 N·m, 24-tool ATC). Practical for prismatic parts, plates, brackets, housings.
- Swiss-type turning centres (10+) - Citizen Cincom A20-3F7 (Φ20 mm, 10,000 rpm), TSUGAMI B0206-III / B0205-III (Φ20 mm, 0.1 µm), STAR SR-32JII / SR-32J Type N (Φ32 mm, 8,000 rpm). Practical for long, slender rotational parts at ±0.002 mm.
- CNC turning centres (20+) - HEADMAN T70M/1250 (720 mm swing, 117 mm bore, 3,000 rpm, BMT75 12-station turret). Practical for shafts, bushings, flanges up to ±0.002 mm.
- Wire EDM (5+) - Sodick AQ535L (550/350/300 mm travel, ±20° taper, 800 kg workpiece). Practical for hardened tool steel, internal splines, sharp internal corners that milling cannot reach.
- Inspection: Hexagon CMM + 20+ gauges - Hexagon CMM for coordinate measurement, plus vision system, profilometer, hardness tester, coating thickness gauge, XRF for material verification. The 10:1 rule (gauge 10x more accurate than the band) is applied to every feature.
- Machine highlights - VARIAXIS I-600: one-setup multi-face 5-axis + MAZA-CHECK auto-calibration; INTEGREX I-250H S: DONE-IN-ONE mill-turn, B-axis 0.0001° + Ai thermal shield; SPEEDIO S500Z2N / S700Z2N: Z-axis 2.2 G + 0.7 s ATC; Swiss-type: guide-bush switchable + 0.1 µm resolution.
Tolerance: ±0.003 mm CNC milling / ±0.002 mm CNC turning / ±0.002 mm grinding and wire EDM. Capability: Ppk >= 1.67 initial on key characteristics, Cpk >= 1.33 ongoing.
Certificates: ISO 9001:2015 (116024/A/0001/UK/En), IATF 16949:2016 (131941/A/0001/SM/En, with design clause 8.3 excluded, stated openly) and ISO 14001:2015 (116024/B/0001/UK/En), issued to Dongguan Zhuohang Ltd, registration 91441900MA4UWT6X39, founded 2005.
Where we ship: Austria, Belgium, the Czech Republic, Denmark, France, Germany, Greece, Hungary, Ireland, Italy, the Netherlands, Spain, Sweden and the United Kingdom in Europe; Brazil, Canada, Mexico and the United States in the Americas; China, Israel, Japan, Singapore and Sri Lanka in Asia; Australia and New Zealand in Oceania; and South Africa in Africa — plus other countries and regions worldwide, shipped from our base in Dongguan, China.
Contact: Felipe Iglesias, [email protected], +86 13126536955.
Have a slender-shaft drawing that another shop already struggled with?
Send it to [email protected] or call +86 13126536955 for a DFM review and a quote priced on the machine that fits the part.
Frequently Asked Questions
What types of slender parts do you machine most often?
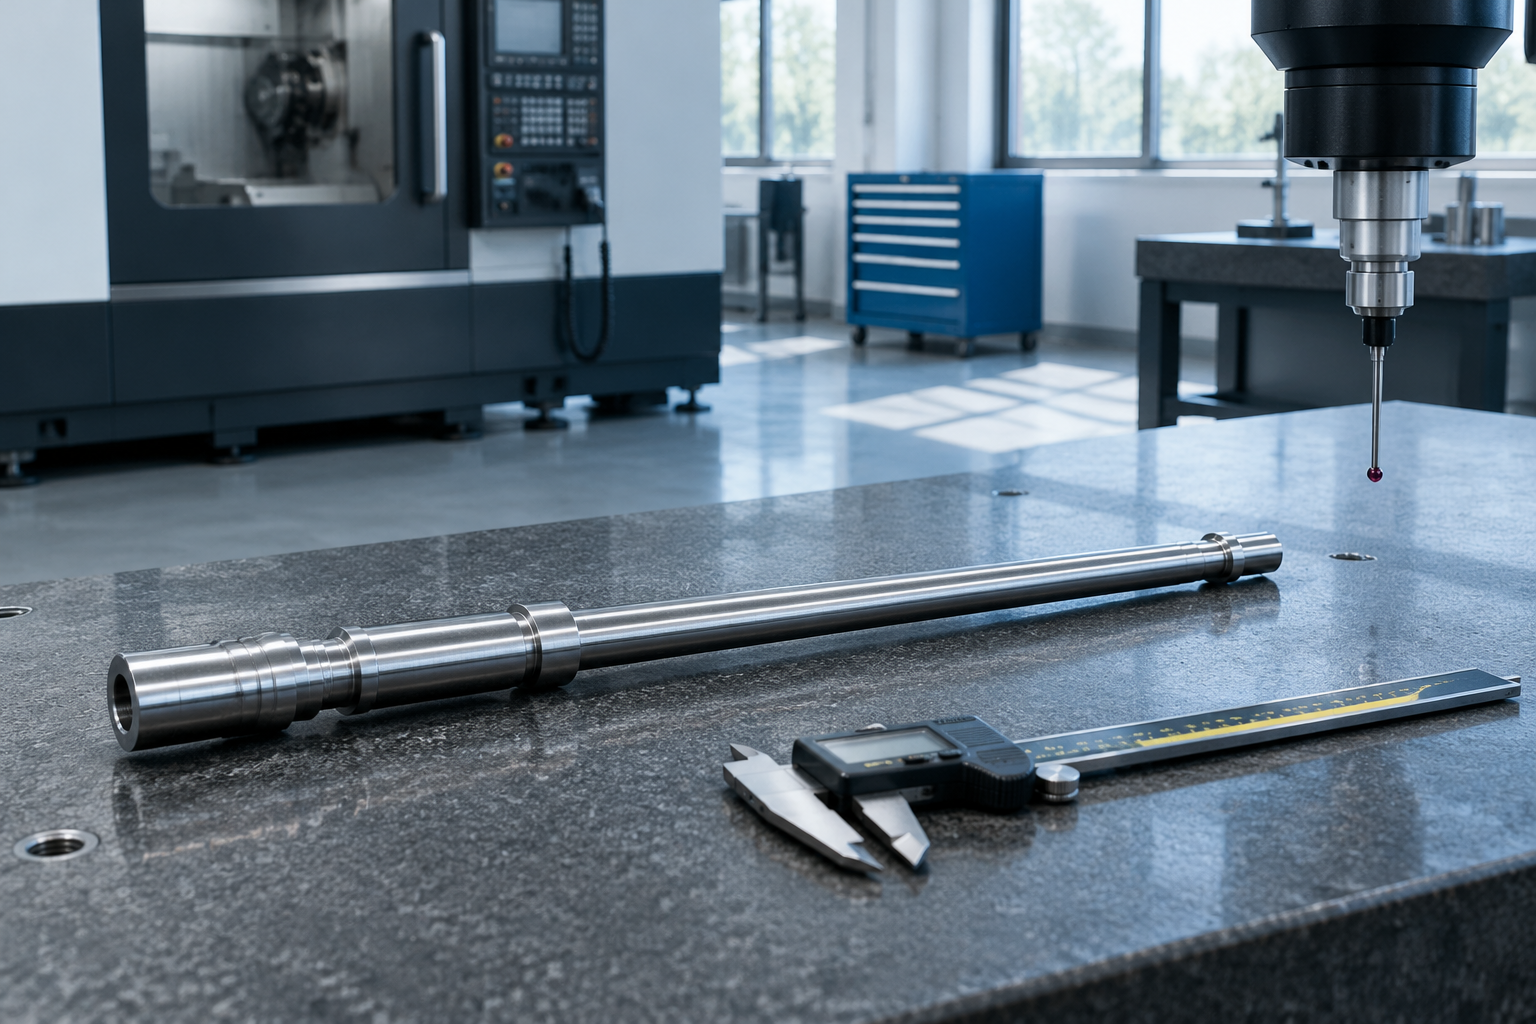
In short, Orthopedic bone screws, connector pins, watch arbors and pinions, fiber-optic ferrules, injector needles, and small stepped shafts. They all share a high length-to-diameter ratio and several turned features — threads, grooves, and back-side work — that a single guide-bushing setup finishes without re-clamping.
Which materials do you turn into slender shafts and pins?
In short, Aluminum, stainless steel, carbon and alloy steel, brass, copper, titanium, magnesium, and engineering plastics. For the best piece price we recommend free-machining grades — 303 stainless, 360 brass, 6061 aluminum, and 12L14 steel — reserving 304, 316, titanium, and PEEK for parts that genuinely need them.
What tolerances can you hold on a small-diameter shaft?
In short, We hold ±0.002 mm on turning and ±0.002 mm on precision grinding. On a representative length characteristic our SPC shows Cpk = 1.851 (one characteristic on one part, not a blanket capability claim) against an initial-study target of Ppk ≥ 1.67, and critical diameters are verified on a Hexagon CMM.
Can you add threads, cross-holes, and back-side features in one setup?
In short, Yes. Swiss-type turning feeds the bar through a guide bushing while fixed tools and a back spindle add threads, cross-holes, grooves, and rear-end features in a single clamping, so a multi-feature slender part does not bounce between machines and accumulate setup error.
Do you provide surface finishing and heat treatment?
In short, Yes — anodizing (standard and hard), zinc, nickel, silver, gold, and chrome plating, brushing, mirror polishing, powder coating, and painting. Heat treatment runs through qualified partners: vacuum, bright, carburizing, nitriding, and stress-relief aging, with titanium stress relief outsourced to a partner rated for the temperature.
What is your minimum order quantity for slender parts?
One piece. A first article or a small pilot batch is fine, and we move into bar-fed production as volumes grow, so you can qualify a slender part before committing to a full run.
How do you keep a slender part straight through inspection?
In short, A slender shaft flexes under its own weight, so we check the diameters that mate in-process and finish with a Hexagon CMM pass, a dimensional report, and surface-finish and profile checks on a SURFCOM 1800D. Incoming bar is verified by XRF against the mill certificate first.
How do I get a quote for a slender turned part?
In short, Send your STEP, IGES, or 2D drawing with the material grade, quantity, and any finishing to [email protected]. We return a design-for-manufacturing review and a quote, usually within one business day, and flag any feature that is hard to hold before you commit.
What features push up the cost of a slender part?
In short, Deep holes that need peck drilling and thin tooling, fine threads near the end of a long shaft that force light cuts, cross-holes through thin walls that leave a far-side burr, and tight concentricity that must run true in one clamping. Each is legitimate — the point is to keep only the ones the design actually needs.
How do you verify the material is what I ordered?
In short, Incoming bar is verified by XRF against the mill certificate before it reaches a machine, and the lot is traced through to the parts in the box. When you receive parts, ask for the certificate with the lot number and confirm it matches, that closes the loop between the grade you ordered and the metal that actually shipped.
How should I specify a thread on a slender part?
In short, Name the thread form and class — a 6g external thread on a metric screw, or a UNC-2A on an inch one — so the shop gauges against the same standard as your mating part. Also state whether any cross-hole is through or blind, and its position tolerance, because the two need different tooling and leave different burrs.
Continue reading: 3 Axis Swiss CNC Machining · 4 Axis Swiss CNC Machining · 5 Axis Swiss CNC Machining
Standards referenced on this page
- ASTM A276/A276M-17 — Standard Specification for Stainless Steel Bars and Shapes
- ASTM B211/B211M-19 — Standard Specification for Aluminum-Alloy Rolled or Cold Finished Bar, Rod, and Wire
- ISO 9001 — Quality management systems — Requirements