
- Manufacturing to your print: the plant cuts to your design and reports against your drawing.
- 6,800 m² across two buildings in Hengli Town, Dongguan — production, inspection, and engineering under one roof.
- What sourcing from China changes about cost, lead time, and risk, The dangers that matter are not the obvious ones: they are the revision that was sent to the wrong contact, the surface finish callout that means something different in another standard, and the freight and duty estimate made on an assumed weight.
- Build-to-print: the shop cuts to your drawing and measures against it.
Why the word "China" carries no information on its own
The cost advantage on machined parts is real but it is not uniform. It comes from labour content, tooling cost, and the density of the supply chain around the plant, and it shrinks as the part becomes more automated or as the tolerances tighten and inspection labour rises.
The dangers that matter are not the obvious ones: they are the revision that was sent to the wrong contact, the surface finish callout that means something different in another standard, and the freight and duty estimate made on an assumed weight.
Total landed cost is manufacturing plus freight, duty, and the cost of your own time spent managing the distance. The last term is usually omitted from the comparison and is often the largest one on a first order.
What design decisions move the cost on swiss CNC machining?
Two specification differences cause most avoidable cost when sourcing from China: the drawing standard (ISO versus ASME Y14.5 — the same symbol can mean different things) and surface finish callouts expressed in different units or parameters. Confirming both in writing at enquiry stage costs nothing and removes a common source of dispute.
This is cheaper to settle at quote time than once parts already exist, because the changes are usually trivial on the drawing and significant on the machine.
Which entity is responsible for the work?
Dongguan Zhuohang Ltd, Registration No. 91441900MA4UWT6X39, in operation since 2005.
How much capacity sits behind it?
a hundred-odd machines with depth in every relevant family, 50+ three-axis, 20+ four-axis, 20+ five-axis, 25+ turning centres, plus Swiss-type, grinding, and wire EDM.
Which certifications apply, and what do they exclude?
Three certificates, each with a number you can check with the registrar:
| Standard | Certificate number | Scope note |
|---|---|---|
| ISO 9001:2015 | 116024/A/0001/UK/En | Quality management system |
| IATF 16949:2016 | 131941/A/0001/SM/En | Automotive QMS — excludes clause 8.3 product design |
| ISO 14001:2015 | 116024/B/0001/UK/En | Environmental management system |
The IATF 16949 certificate excludes clause 8.3 (product design). That is normal for a build-to-print manufacturer and it is stated here rather than left for an auditor to discover: we manufacture against your design, it does not originate the design.
Where the tolerance line should be drawn
Milling and turning hold ±0.002 mm (turning) / ±0.003 mm (milling); precision grinding and wire EDM hold ±0.002 mm. Those are process capabilities, not defaults. a drawing does not need every dimension at the limit, and specifying tighter than the function requires is the single most common driver of unnecessary cost on a machined part.
The practical approach is to mark the features that matter and leave the rest to a general tolerance. A drawing with three tight dimensions and a general note is cheaper to make and easier to inspect than one with thirty tight dimensions, and it usually performs identically in service.
How to verify a swiss CNC machining supplier in an afternoon
Whether you buy from this plant or another, these checks separate a real floor from a brochure. None of them require a purchase order.
- Which revision is being quoted, in writing? Ask for it in writing.
- Whether the drawing standard is understood (ISO vs ASME Y14.5)? Ask for it in writing.
- Whether the quote includes duty, freight, and packaging? Ask for it in writing.
- How a nonconforming first article is handled and who pays? Ask for it in writing.
What happens between quote and first article?
Programming and offline verification, fixture design and build, material inward inspection, roughing, finishing, inspection, and the first-article report. Every step can go wrong in its own way, and the fixes that hurt most are the first and last steps. The manufacturability review is where cost is actually decided. A pocket depth reduced by a few millimetres, or an internal corner radius opened from 1 mm to 3 mm, cuts cycle time more than any change of machine. Because it changes the tool that can be used.
What a clean RFQ contains
A quote comes back fast and accurate when the RFQ carries five things: a STEP or IGES model, a 2D drawing with tolerances and datums, the material grade, the quantity, and the finish. The model shows the shape, the drawing defines the contract, and the grade and the finish decide the price and the lead time. A vague RFQ - "an aluminium bracket" with no grade, no tolerance and no quantity - produces a guess, not a quote. The more you specify, the less the shop has to assume.
Reading the quote that comes back
A good quote is itemised: material, setup, cycle time, inspection and any finishing. An itemised quote lets you challenge the right line - loosen a tolerance, change a grade, or raise a quantity - instead of negotiating blind. Watch for the red flags: a blanket tight-tolerance claim across every operation, or a capability figure quoted with no stage, no sample size and no characteristic. Contact Felipe Iglesias at [email protected] or +86 13126536955 with your drawing and ask for an itemised quote.
How to verify the claim in one email
The fastest way to separate a real floor from a brochure is to ask for the machine list and the certificate numbers - and this facility answers in one email. Dongguan Zhuohang Ltd operates 100+ CNC machines across 6,800 m² in Hengli Town, Dongguan: Mazak VARIAXIS I-600 five-axis, INTEGREX I-250H S mill-turn, Brother SPEEDIO, and TSUGAMI, STAR and CITIZEN Swiss lathes. Inspection is on a Hexagon CMM with the 10:1 gauge rule, certification is to ISO 9001:2015, IATF 16949:2016 and ISO 14001:2015, and critical characteristics run at Ppk 1.67 initial and Cpk 1.33 in production.
Worldwide buyers across Europe, the Americas, Asia, Oceania and Africa are supplied from Dongguan. MOQ is 1 piece, lead times run roughly 3 / 7 / 30 days, and the quote from Felipe Iglesias ([email protected], +86 13126536955) comes back with the routing and the capability evidence together.
Take the next step
One drawing and one quantity is the whole hand-off. Send a STEP or IGES model and a 2D drawing with the tolerances, datums, material grade and finish, state the quantity and lead time, and the reply is an itemised quote - material, setup, cycle time, inspection - rather than a round number. If the drawing is incomplete, send what you have and the open questions; the point is to open the conversation, not to wait for a perfect package.
Contact Felipe Iglesias at [email protected] or +86 13126536955. MOQ is 1 piece, lead times run about 3 / 7 / 30 days, and the service area covers Austria, Belgium, the Czech Republic, Denmark, France, Germany, Greece, Hungary, Ireland, Italy, the Netherlands, Spain, Sweden and the United Kingdom in Europe; Brazil, Canada, Mexico and the United States in the Americas; China, Israel, Japan, Singapore and Sri Lanka in Asia; Australia and New Zealand in Oceania; and South Africa in Africa, shipped worldwide from Dongguan.
Tolerance and surface finish reference
±0.003 mm milled, ±0.002 mm turned, and ±0.002 mm ground or wire-cut, all verified on a Hexagon CMM against the datum scheme. Surface finishes span Ra 0.8 to 3.2 µm as-milled, Ra 0.2 to 0.4 µm ground, and Ra 0.05 to 0.1 µm polished. The 10:1 gauge rule governs every feature - the instrument must resolve ten times finer than the tolerance it checks. And the datum is what makes the tolerance real: read against two different datums, the same callout gives two different parts, so state the datum and the convention, ASME Y14.5 or ISO.
De-risking a first order
Start with a handful of parts to confirm the routing and the tolerance, then scale. The same machines, the same inspection bench and the same certificate numbers apply to a single piece and a production run alike, so a small first batch is the proof that a large one will hold the same numbers.
What this shop actually runs
Capability evidence should come as specifics, not slogans. Behind this guide is a 6,800 m2 plant in Dongguan, China running 100+ CNC machines with 100+ staff. The machine list by category:
- 5-axis machining centres (10+) - Mazak VARIAXIS I-600 (510/910/510 mm travel, 12,000 rpm, 22 kW, 71.6 N·m, 30-tool BT40) and Mazak INTEGREX I-250H S (B-axis 0.0001°, 24 kW, 124 N·m, 38-tool HSK-A63). Practical for compound-angle parts, single-setup multi-face prismatic work, and aerospace fittings where datum transfer loss is unacceptable.
- 3-axis / 4-axis machining centres (50+) - Brother SPEEDIO S500Z2N / S700Z2N (10,000 rpm, 14/21-tool ATC, 0.7 s tool-to-tool, Z-axis 2.2 G) and Mazak VCE-430A L / VCE-570C L (10,000 rpm, 118 N·m, 24-tool ATC). Practical for prismatic parts, plates, brackets, housings.
- Swiss-type turning centres (10+) - Citizen Cincom A20-3F7 (Φ20 mm, 10,000 rpm), TSUGAMI B0206-III / B0205-III (Φ20 mm, 0.1 µm), STAR SR-32JII / SR-32J Type N (Φ32 mm, 8,000 rpm). Practical for long, slender rotational parts at ±0.002 mm.
- CNC turning centres (20+) - HEADMAN T70M/1250 (720 mm swing, 117 mm bore, 3,000 rpm, BMT75 12-station turret). Practical for shafts, bushings, flanges up to ±0.002 mm.
- Wire EDM (5+) - Sodick AQ535L (550/350/300 mm travel, ±20° taper, 800 kg workpiece). Practical for hardened tool steel, internal splines, sharp internal corners that milling cannot reach.
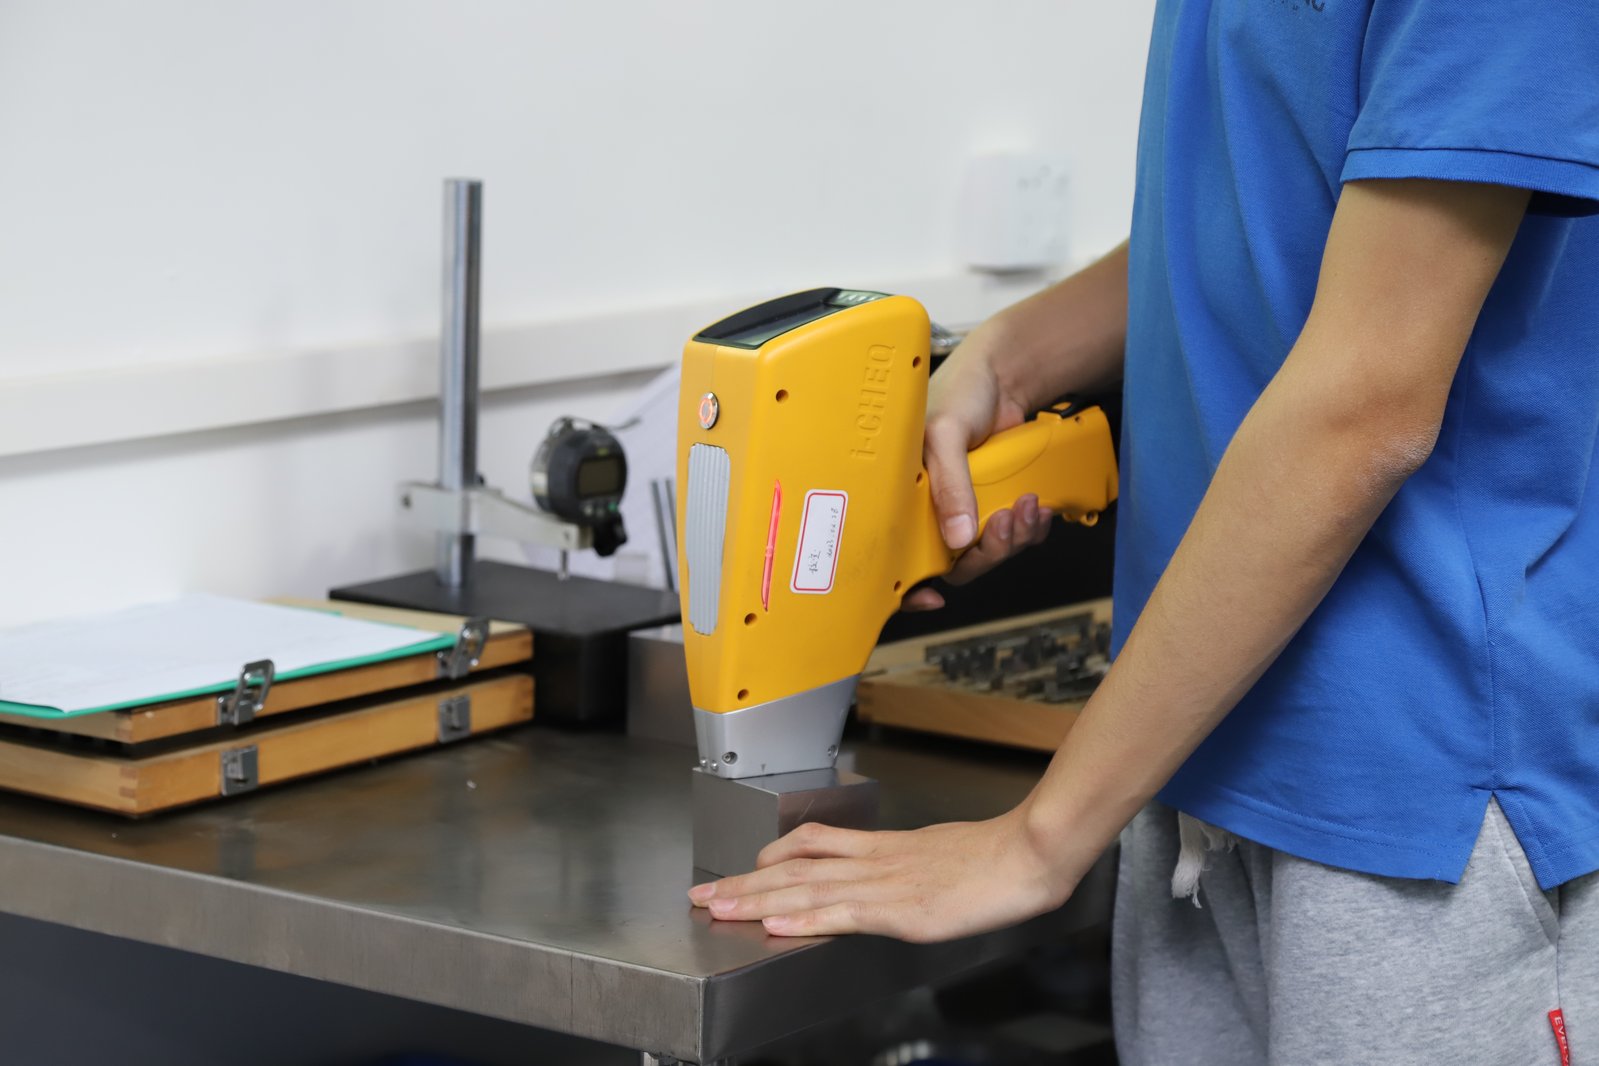
- Inspection: Hexagon CMM + 20+ gauges - Hexagon CMM for coordinate measurement, plus vision system, profilometer, hardness tester, coating thickness gauge, XRF for material verification. The 10:1 rule (gauge 10x more accurate than the band) is applied to every feature.
- Machine highlights - VARIAXIS I-600: one-setup multi-face 5-axis + MAZA-CHECK auto-calibration; INTEGREX I-250H S: DONE-IN-ONE mill-turn, B-axis 0.0001° + Ai thermal shield; SPEEDIO S500Z2N / S700Z2N: Z-axis 2.2 G + 0.7 s ATC; Swiss-type: guide-bush switchable + 0.1 µm resolution.
Tolerance: ±0.003 mm CNC milling / ±0.002 mm CNC turning / ±0.002 mm grinding and wire EDM. Capability: Ppk >= 1.67 initial on key characteristics, Cpk >= 1.33 ongoing.
Certificates: ISO 9001:2015 (116024/A/0001/UK/En), IATF 16949:2016 (131941/A/0001/SM/En, with design clause 8.3 excluded, stated openly) and ISO 14001:2015 (116024/B/0001/UK/En), issued to Dongguan Zhuohang Ltd, registration 91441900MA4UWT6X39, founded 2005.
Where we ship: Austria, Belgium, the Czech Republic, Denmark, France, Germany, Greece, Hungary, Ireland, Italy, the Netherlands, Spain, Sweden and the United Kingdom in Europe; Brazil, Canada, Mexico and the United States in the Americas; China, Israel, Japan, Singapore and Sri Lanka in Asia; Australia and New Zealand in Oceania; and South Africa in Africa — plus other countries and regions worldwide, shipped from our base in Dongguan, China.
Contact: Felipe Iglesias, [email protected], +86 13126536955.
Not sure this is the right process?
Send the model and the drawing and get a straight answer on whether this route is the right one, including where a design change would cut cost. Reach Felipe Iglesias at [email protected] or +86 13126536955.
Frequently Asked Questions
How is an engineering change handled mid-production?
The change is documented against a revision, the affected parts in process are identified, and the revised drawing is confirmed in writing before work restarts. The important part is that the revision in force at any moment is a single, written one.
What is the minimum order quantity for swiss cnc machining?
There is no minimum. Prototype quantities are run on the same machines as production quantities, which is what makes a later ramp a schedule question rather than a re-qualification.
How quickly can you quote swiss cnc machining?
Quotes are returned with a manufacturability read rather than a price alone — where a tolerance or a feature will drive cost, that is flagged at quote stage rather than after the first article. Turnaround depends on drawing completeness.
Do you hold stock or consignment for repeat orders?
Repeat orders can run against a forecast so stock and, where the part warrants it, dedicated fixturing are held ready. This is a commercial arrangement, not a standard term, so raise it at the second order rather than the first.
Is your IATF 16949 certificate valid for design work?
No. The certificate excludes clause 8.3 (product design). The plant is certified to manufacture to your design and to run the associated process controls, not to originate product design.
What files do you need for a quote?
In short, A 3D model (STEP or IGES) with a 2D drawing carrying the tolerances, surface finish callouts, material spec and any inspection or certification requirements. The drawing defines the contract — the model alone usually leaves the tolerance scheme unspecified.
Can you work to ASME Y14.5 as well as ISO?
Yes. Both geometric dimensioning conventions are used. The important thing is that the drawing states which one applies, because the same symbol can mean different things under the two standards.
Continue reading: 3 Axis Swiss CNC Machining · 4 Axis Swiss CNC Machining · 5 Axis Swiss CNC Machining
Standards referenced on this page
- ASTM A582/A582M-12 — Standard Specification for Free-Machining Stainless Steel Bars
- ISO 14001 — Environmental management systems — Requirements with guidance for use
- IATF 16949:2016 — Automotive quality management system standard